PerfectShot

Interactive product illustration

Add your photos, create options, compare, and share for client approval.Start creating free
PerfectShotProjects  /  123 Canyon View Saved
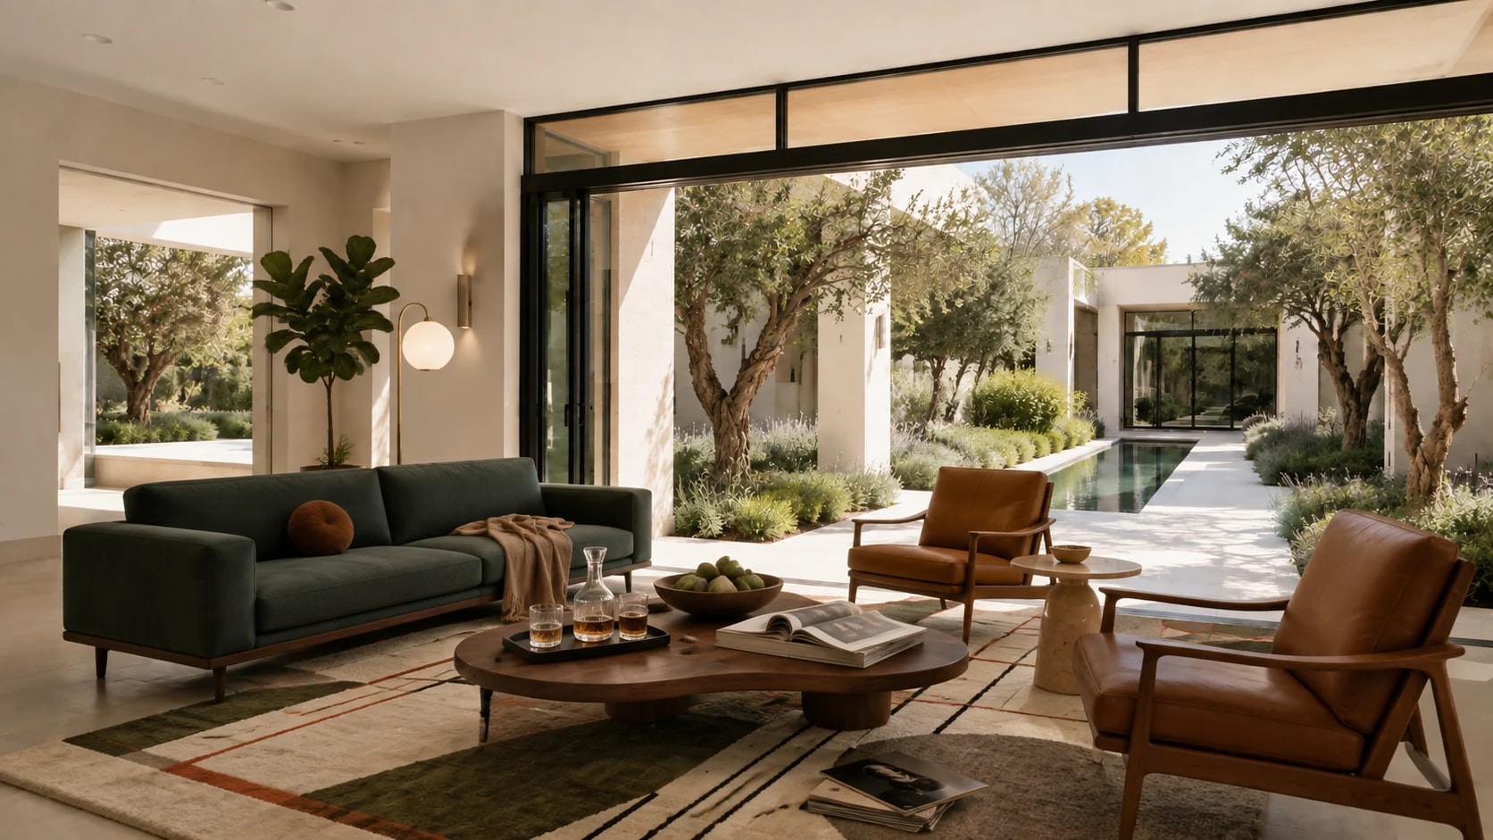
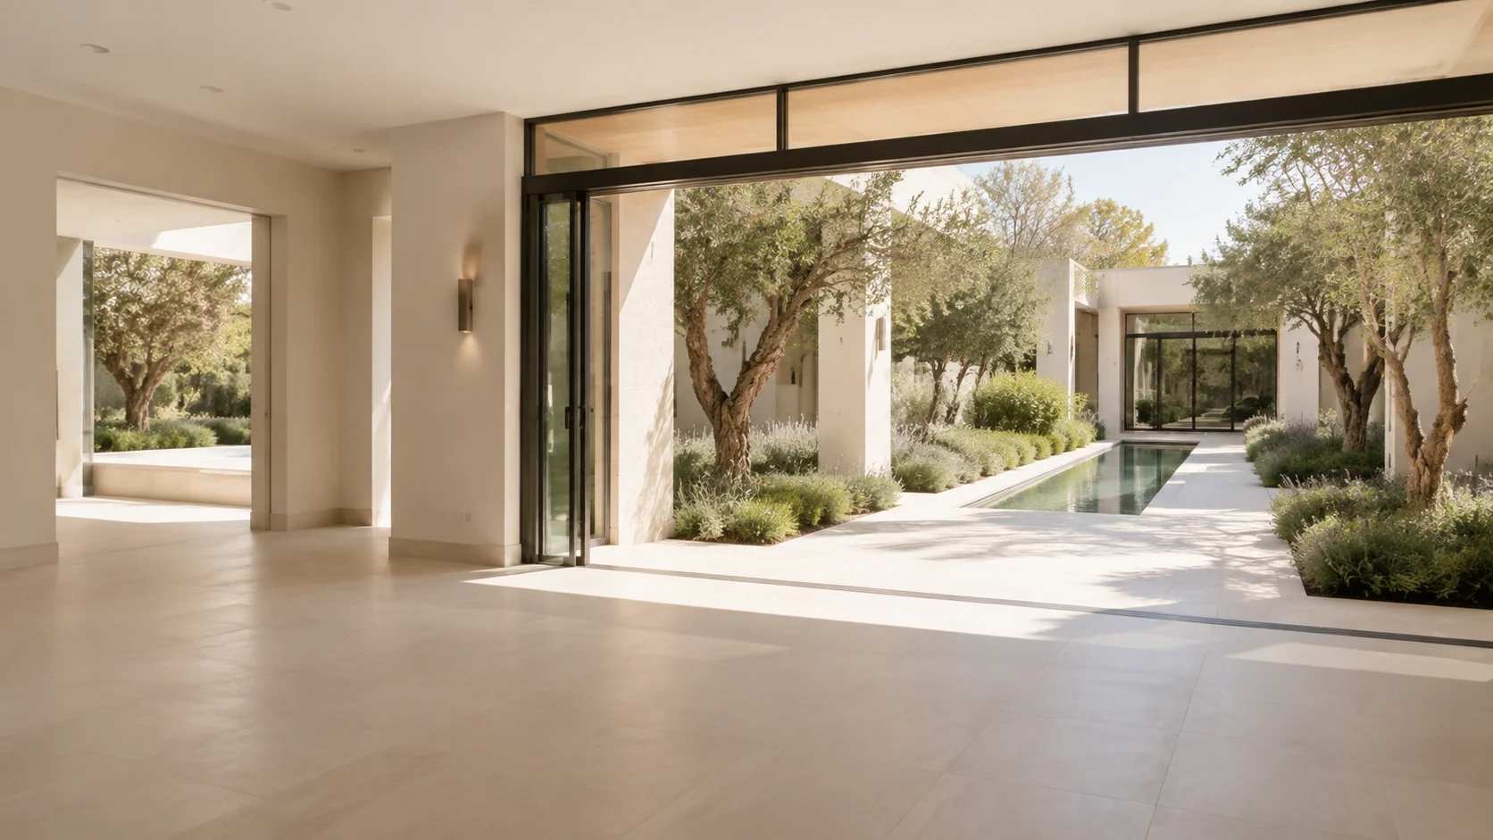
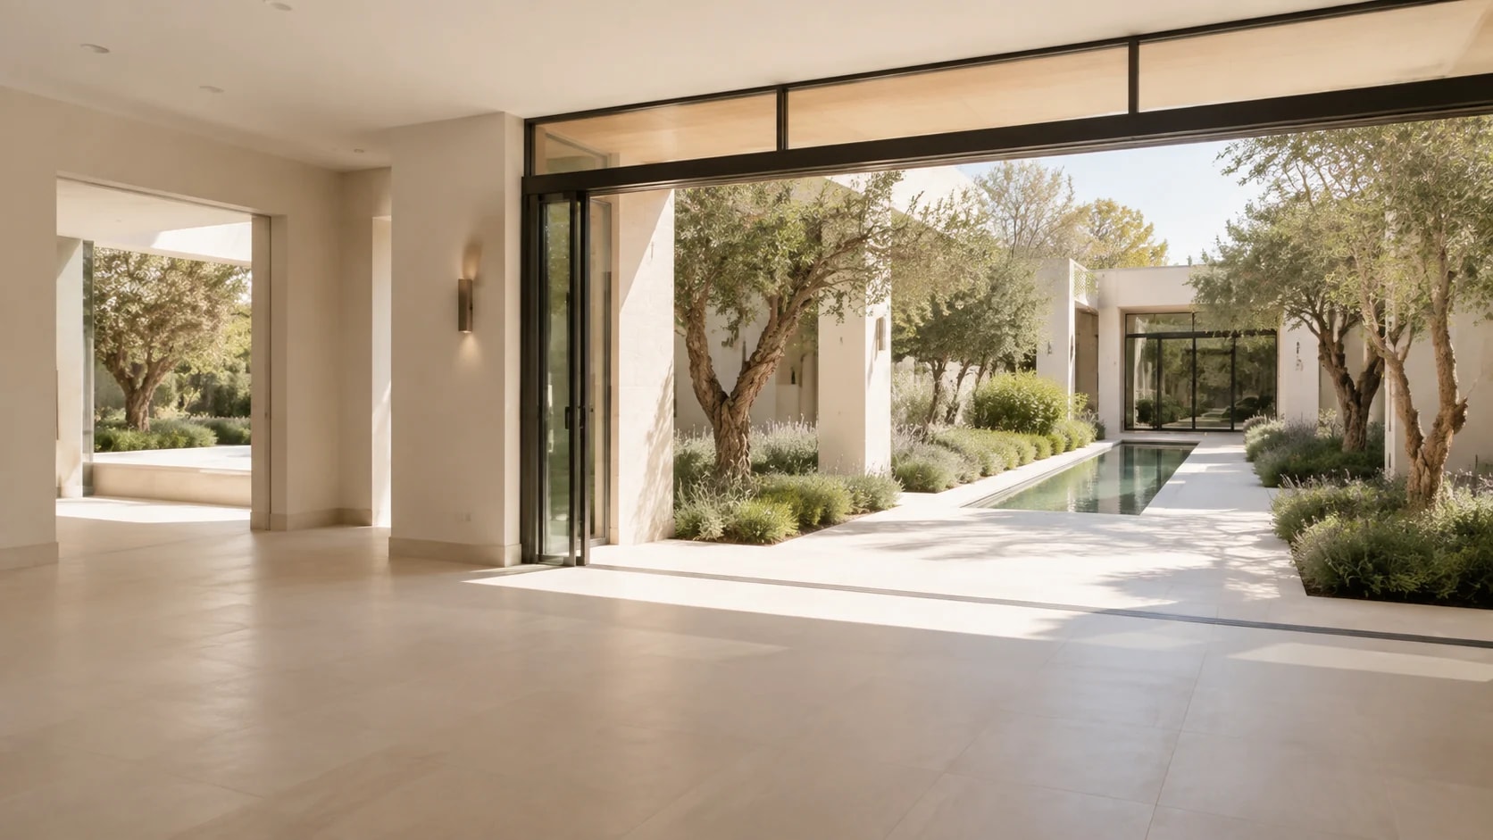
Original empty contemporary living room opening onto a landscaped courtyard
Original stays unchanged

Built around your work

Who it’s for.

Choose the path that matches how you prepare, present, and deliver property imagery.

Property presentations

Turn your images into a property presentation.

One shareable property page for chosen images and media.
  • Stills
  • Before / after
  • Existing videos
  • Walkthrough links

Present under your brand.

Set your logo, name, and accent once for presentations, galleries, and review links. Your branding appears on every page you share—client review links, property presentations, and team galleries. Downloaded photos stay unbranded.
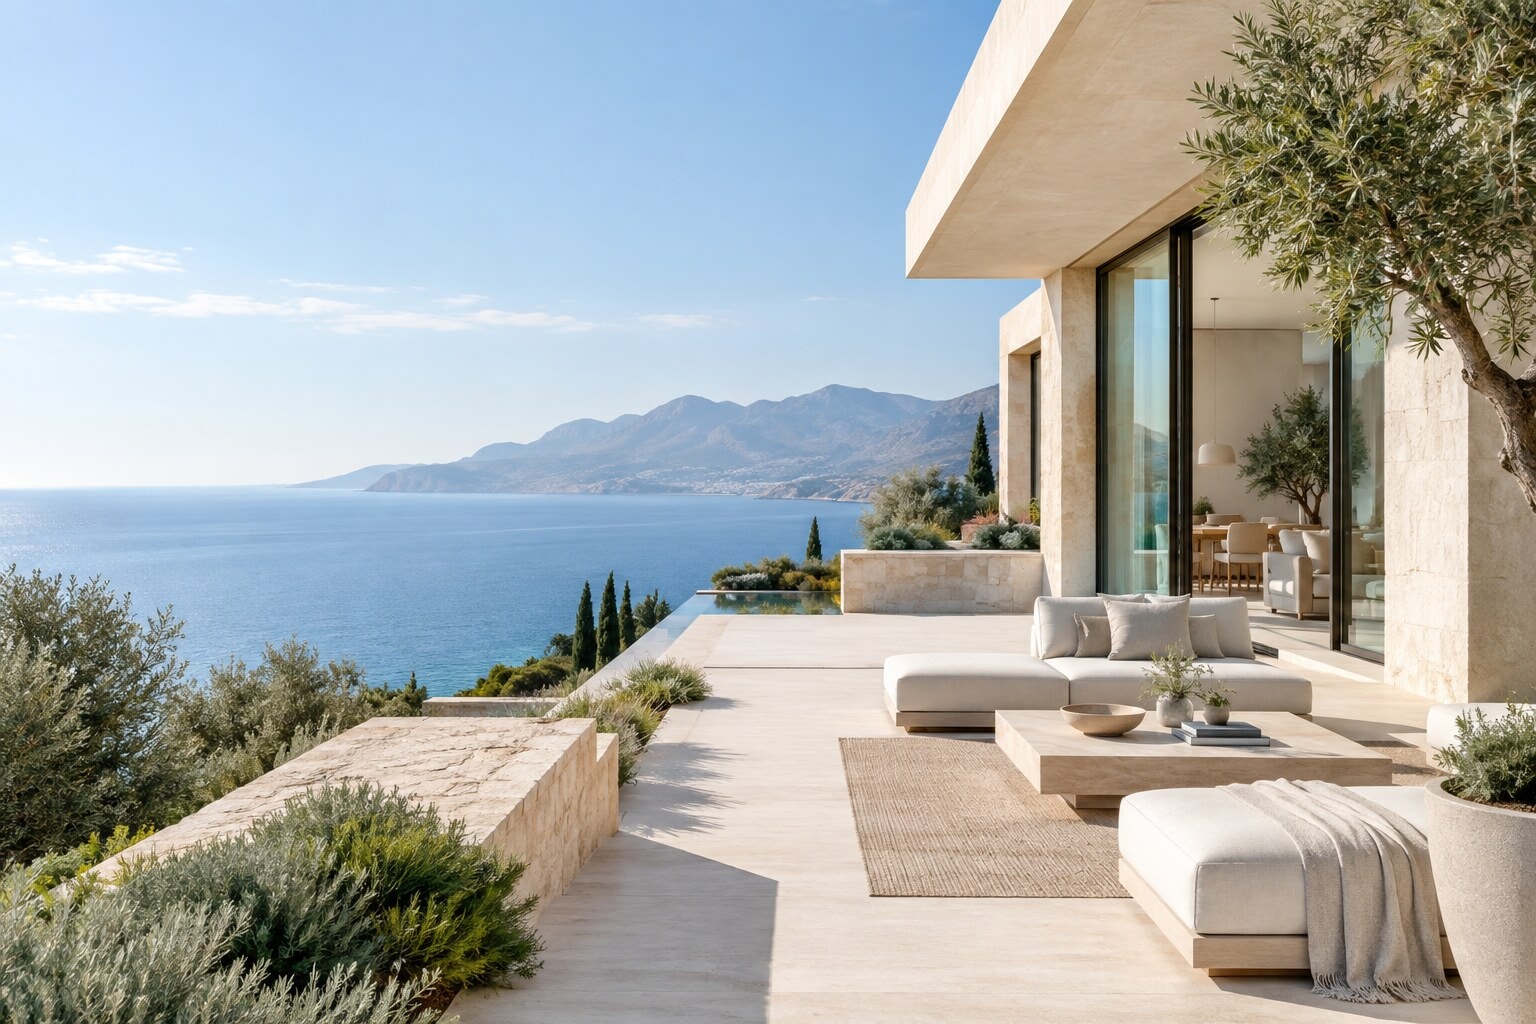
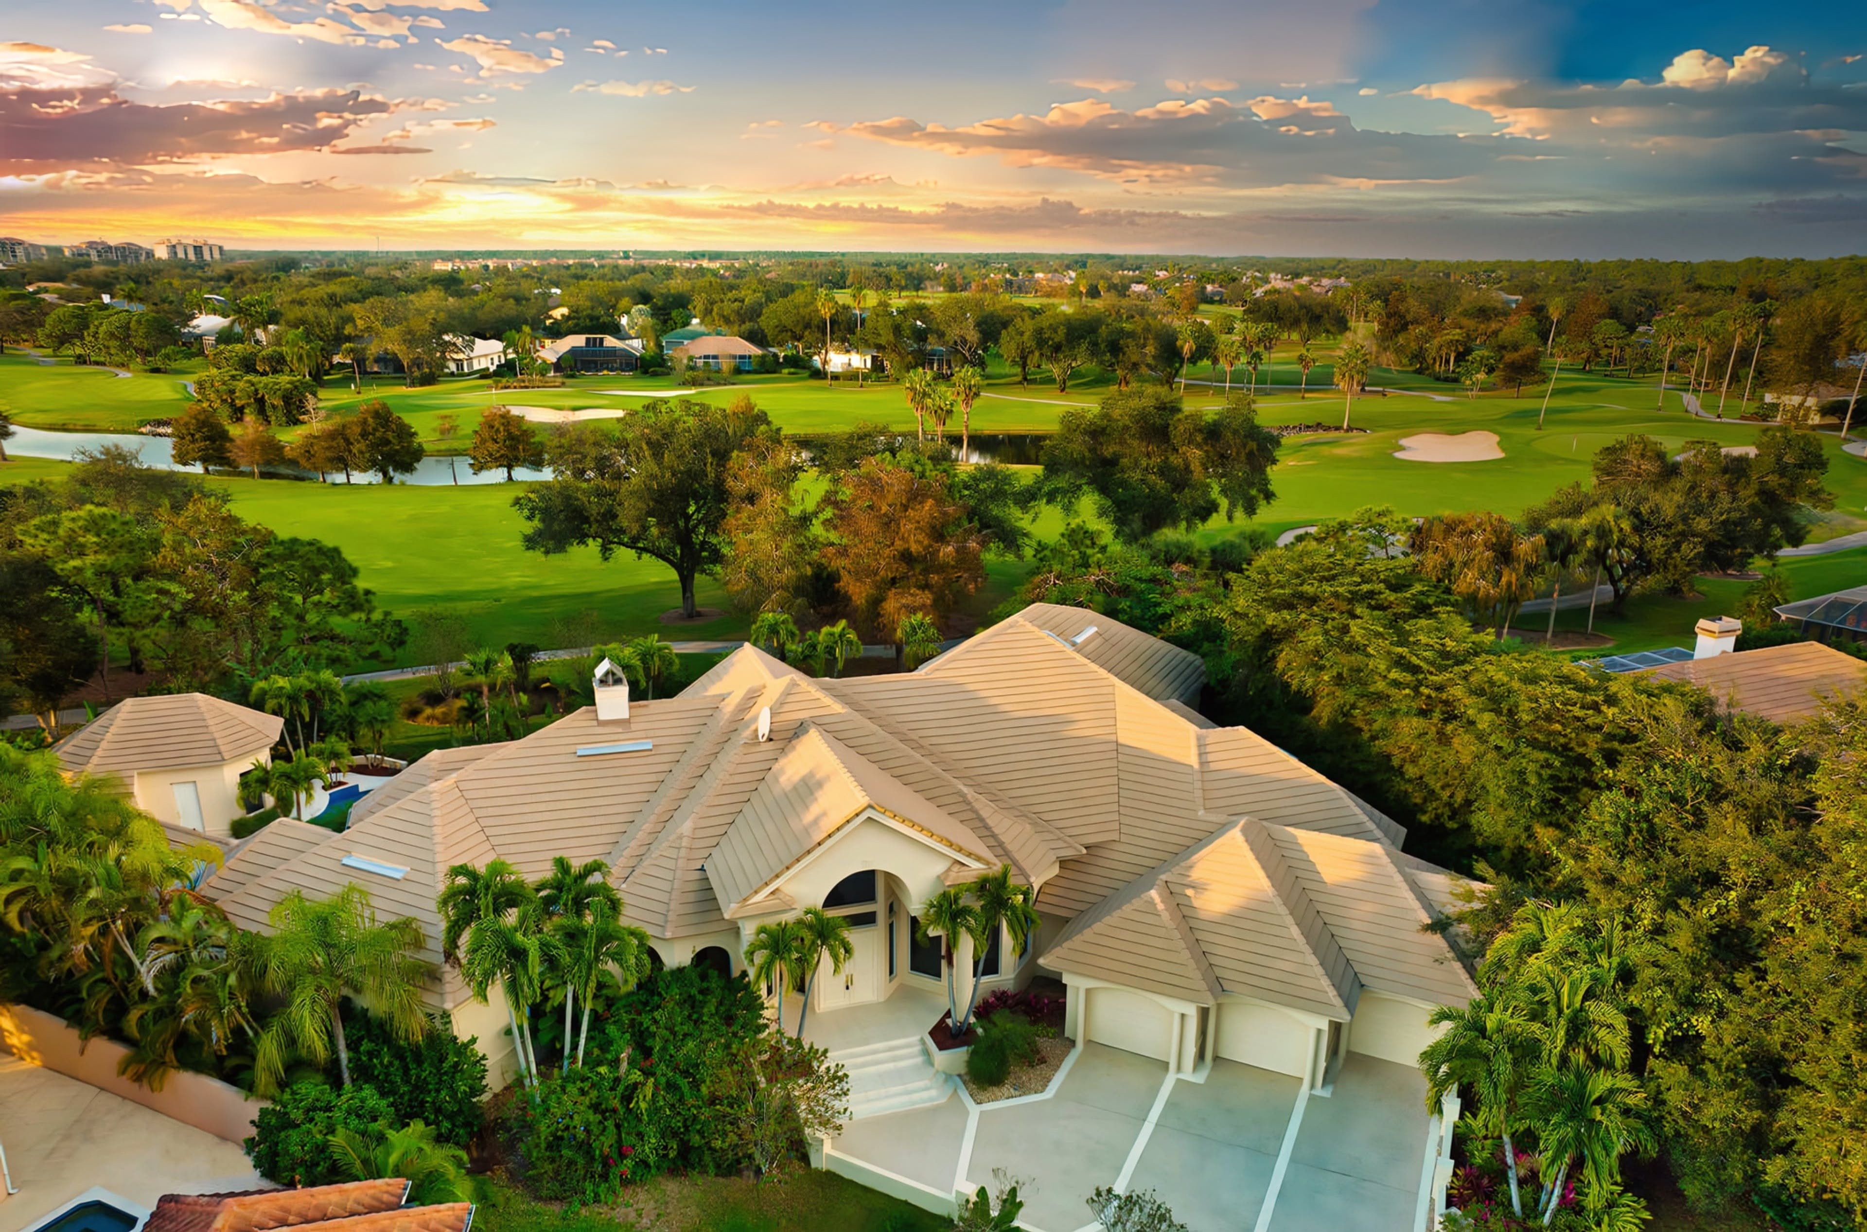
Coastal property presentation preview
Your logoSpaces · Details
Property presentationA clearer first impression

Downloads

Download your images.

Export approved images at high resolution, download paired listing packs, and create concept images clients can use to imagine changes like a new kitchen or exterior remodel.

High-resolution exports

Export approved images at high resolution or original size. Create clearly labeled concept images for remodel ideas, and keep every original preserved.
01 Original
01 Staged
Label suggestions Listing checklist

Listing pack

Download paired originals and staged images together.

Label suggestions and a US MLS-oriented checklist. Check local rules. No MLS upload or guarantee. Concept images excluded by default.

One connected workflow

Fewer handoffs.
Faster approvals.

Upload, stage, and approve—all in one place.
Voice mode

Say what should change.

Speak or type. Check the request before generating.

Illustrative voice request00:08
Talk through changes
You said“Keep the architecture. Warm the evening light and add a restrained outdoor lounge.”
Editable before anything is generatedRequest ready
Moodboards

Show the look you mean.

Add references or a moodboard to guide the look.
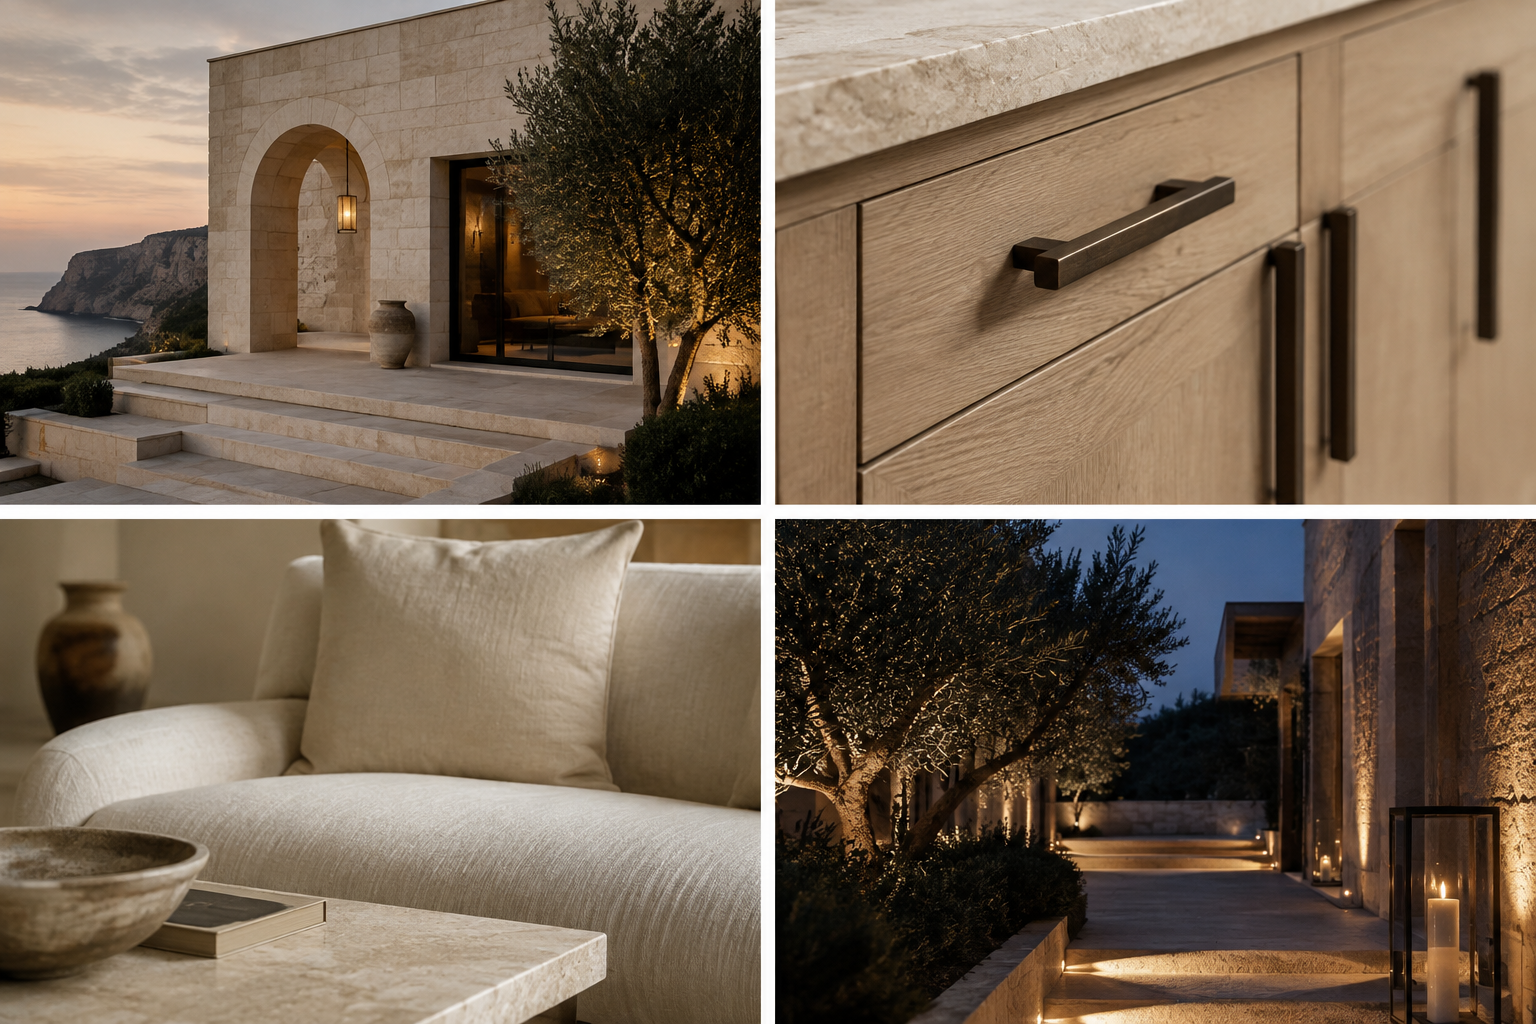
Four visual references showing limestone architecture, pale oak cabinetry, natural linen furniture, and warm architectural lighting
Warm Mediterranean modern

4 visual references

  • Original unchangedAlways there to compare.
  • Versions connectedRestage without losing the thread.
  • Feedback resolvedComments stay with the options.
  • Approval recordedThe chosen version stays clear.

You choose what stays consistent

One look—or room by room.

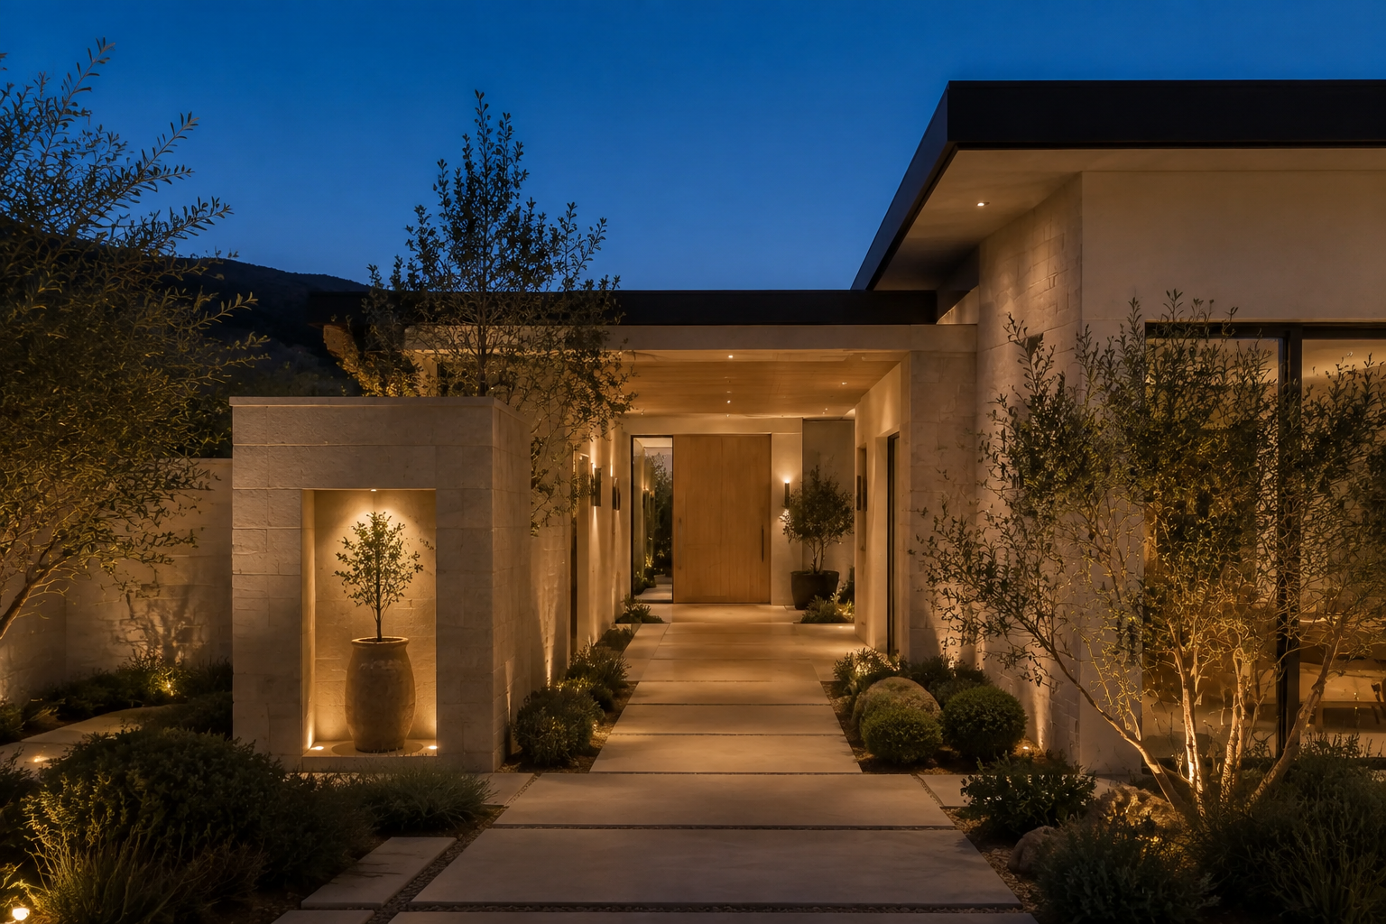
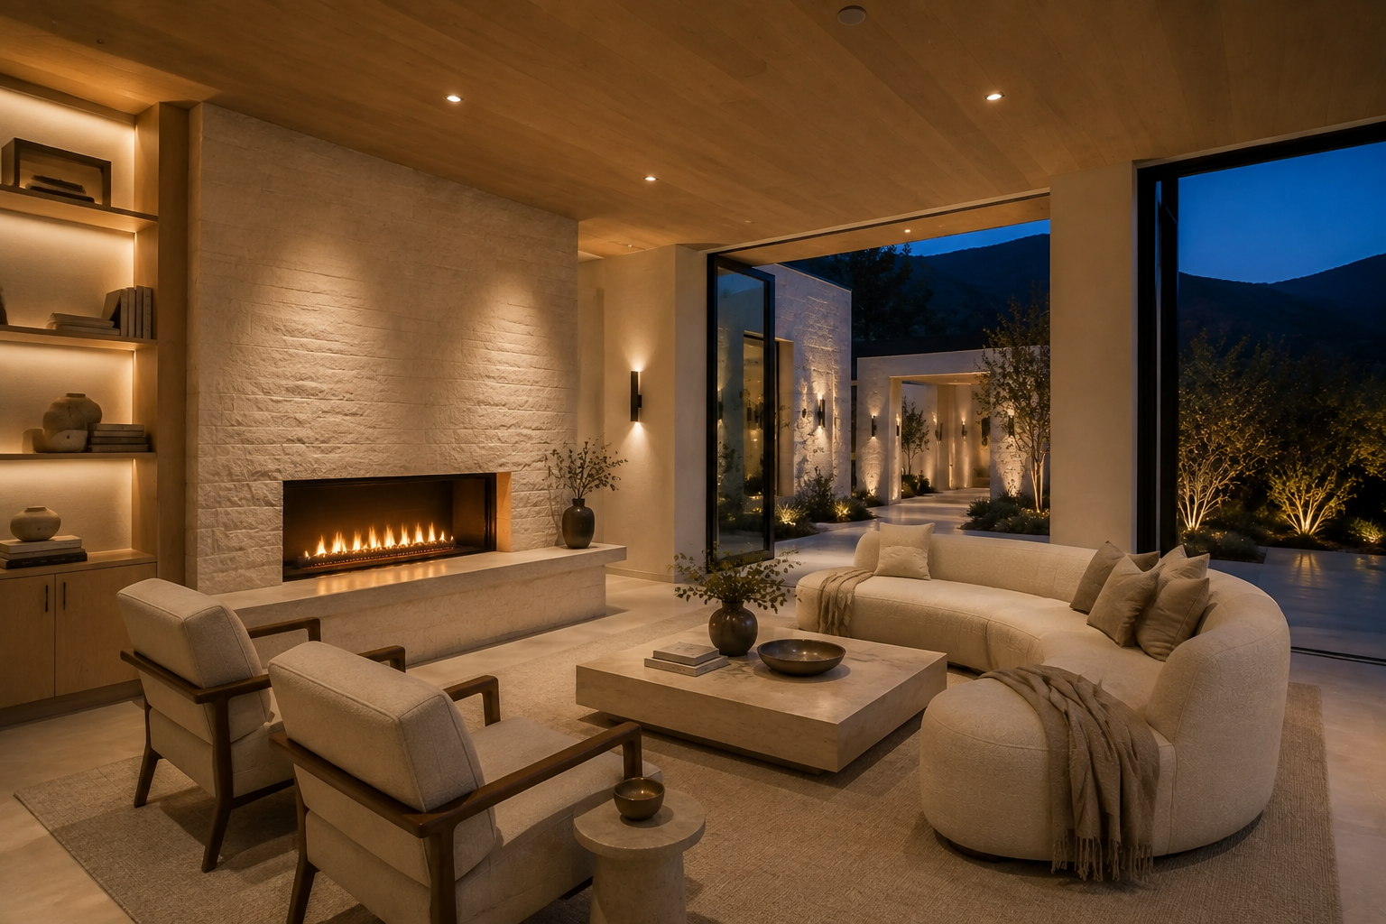
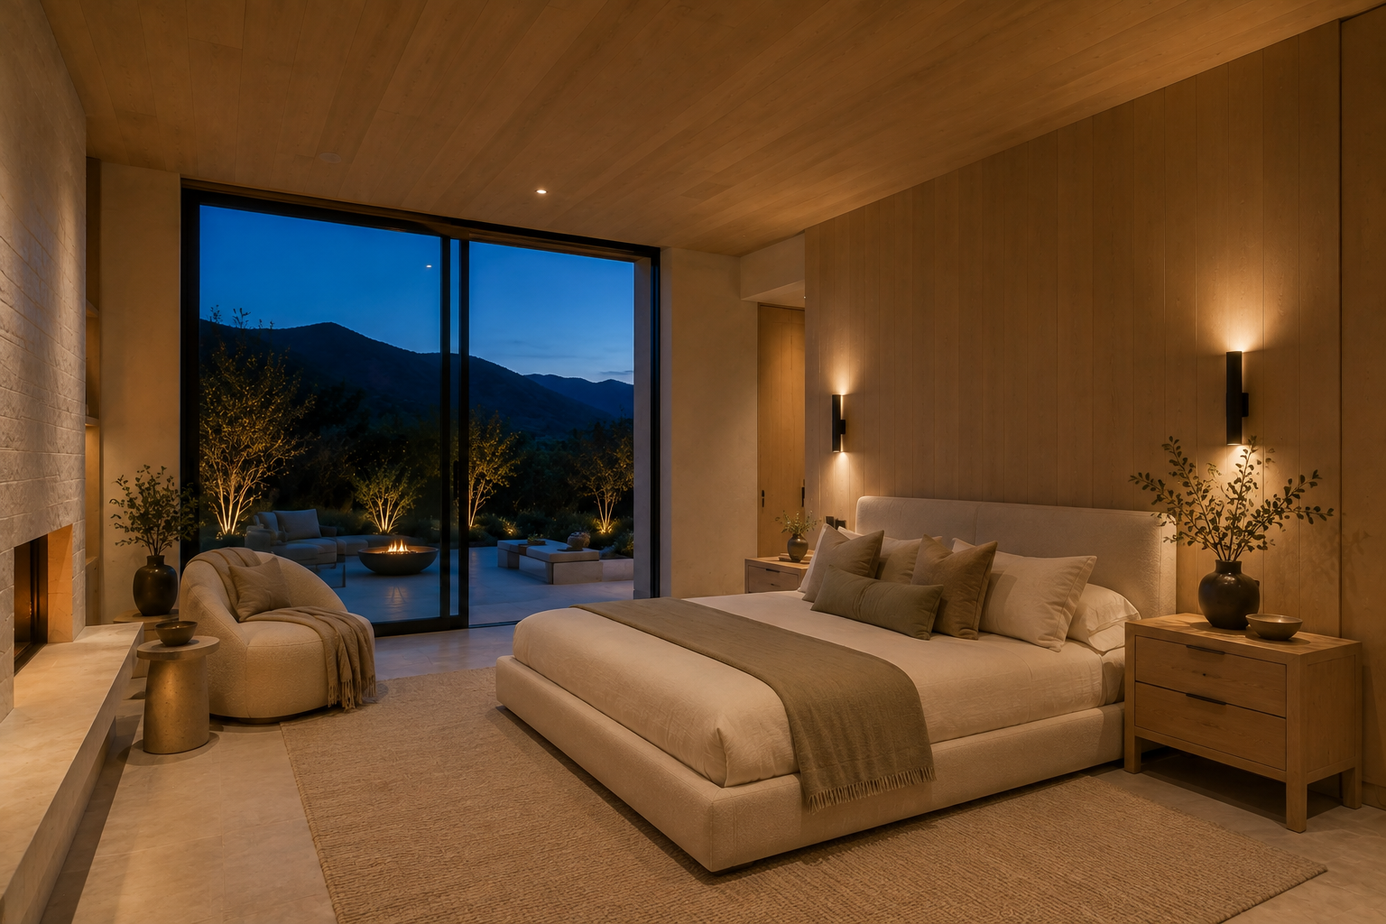
Approve one direction, apply it to selected photos, then review each result.
The illuminated arrival courtyard of a contemporary mountain home at blue hour
01Arrival
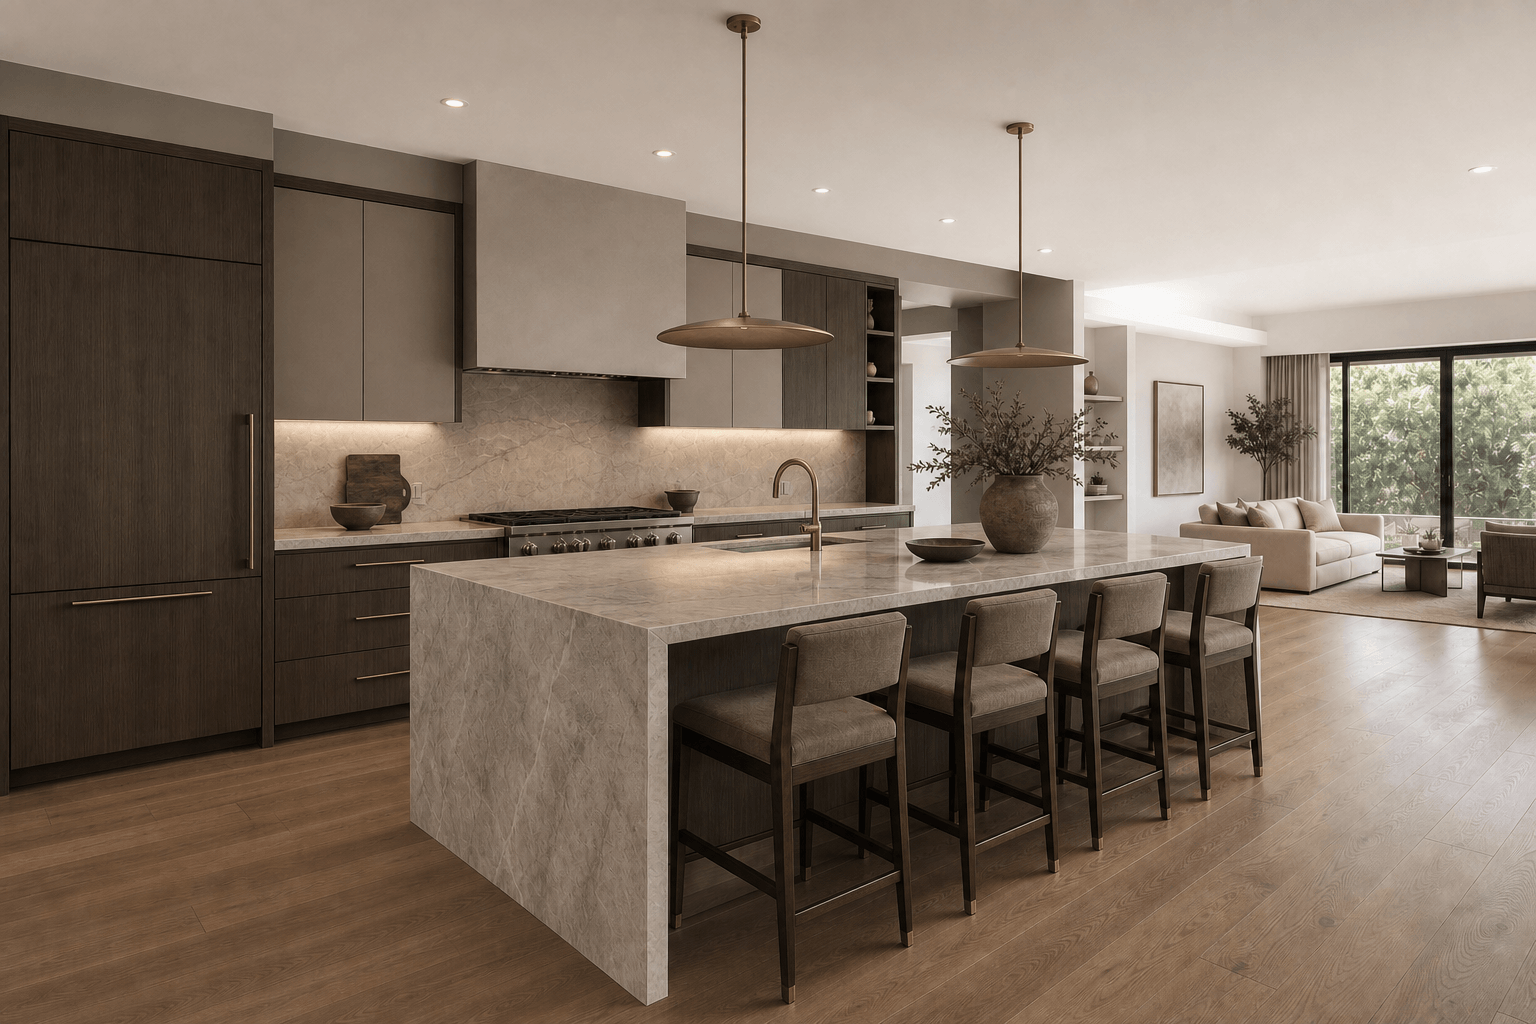
The living room of the same mountain home with limestone, pale oak, and warm neutral furnishings
02Living
The primary bedroom of the same mountain home overlooking the blue-hour landscape
03Primary suite
  1. 01

    Create options

    Stage empty or furnished rooms with your direction and references.

  2. 02

    Get approval

    Share a review link to compare, comment, favorite, and approve.

  3. 03

    Send the result

    Send a branded presentation or download the images.

Lightweight Stats

Performance and open follow-ups, at a glance.

Track successful shares, known-recipient opens, views and responses over time, and review requests still waiting—across your work.Engagement visibility for follow-up—not buyer intent or web analytics.

Beyond staging

Explore concepts.

Create multiple visual directions for each room or project area, then organize them in a shareable Concept Board with option estimates and client feedback.

Concept Boards

Present multiple design options, area by area.

Group kitchen, bath, and flooring directions into one client-ready proposal. Share it for review, collect comments, or download a branded brochure.
Studio NorthRiverside residence
Client concept board
Warm oak kitchen design option within the Riverside residence Concept BoardKitchen · Warm oak
Whole-home remodel3 areas · 4 options
  • Kitchen2 options · Warm oak selected
  • Primary bath1 option
  • Flooring1 option
Planning estimates, not quotes$38k–$46k
Share for review 3 comments Brochure

Concept imagery

Create clearly labeled interior, exterior, or landscape concept images before organizing them into client-ready options.
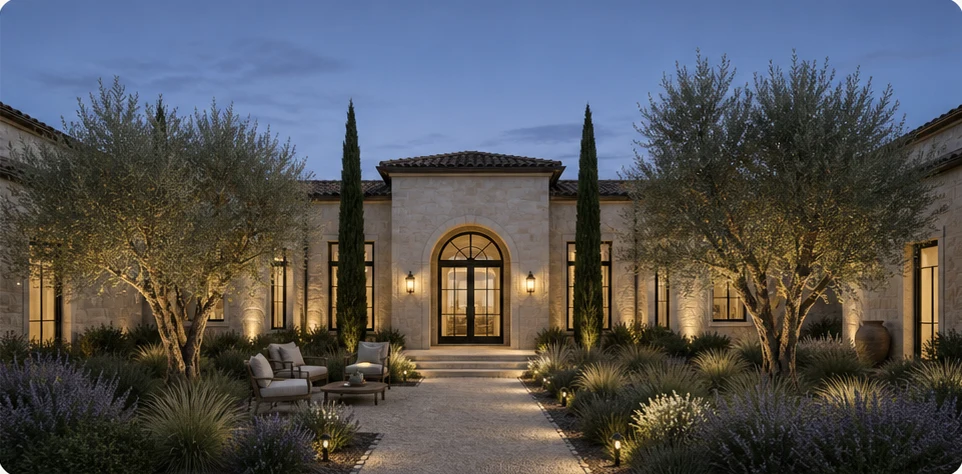
Illustrative Mediterranean villa landscaping and outdoor-living concept
Illustrative conceptExterior concept
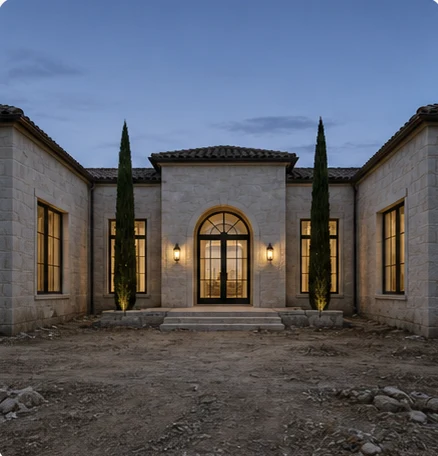
OriginalOriginal preserved
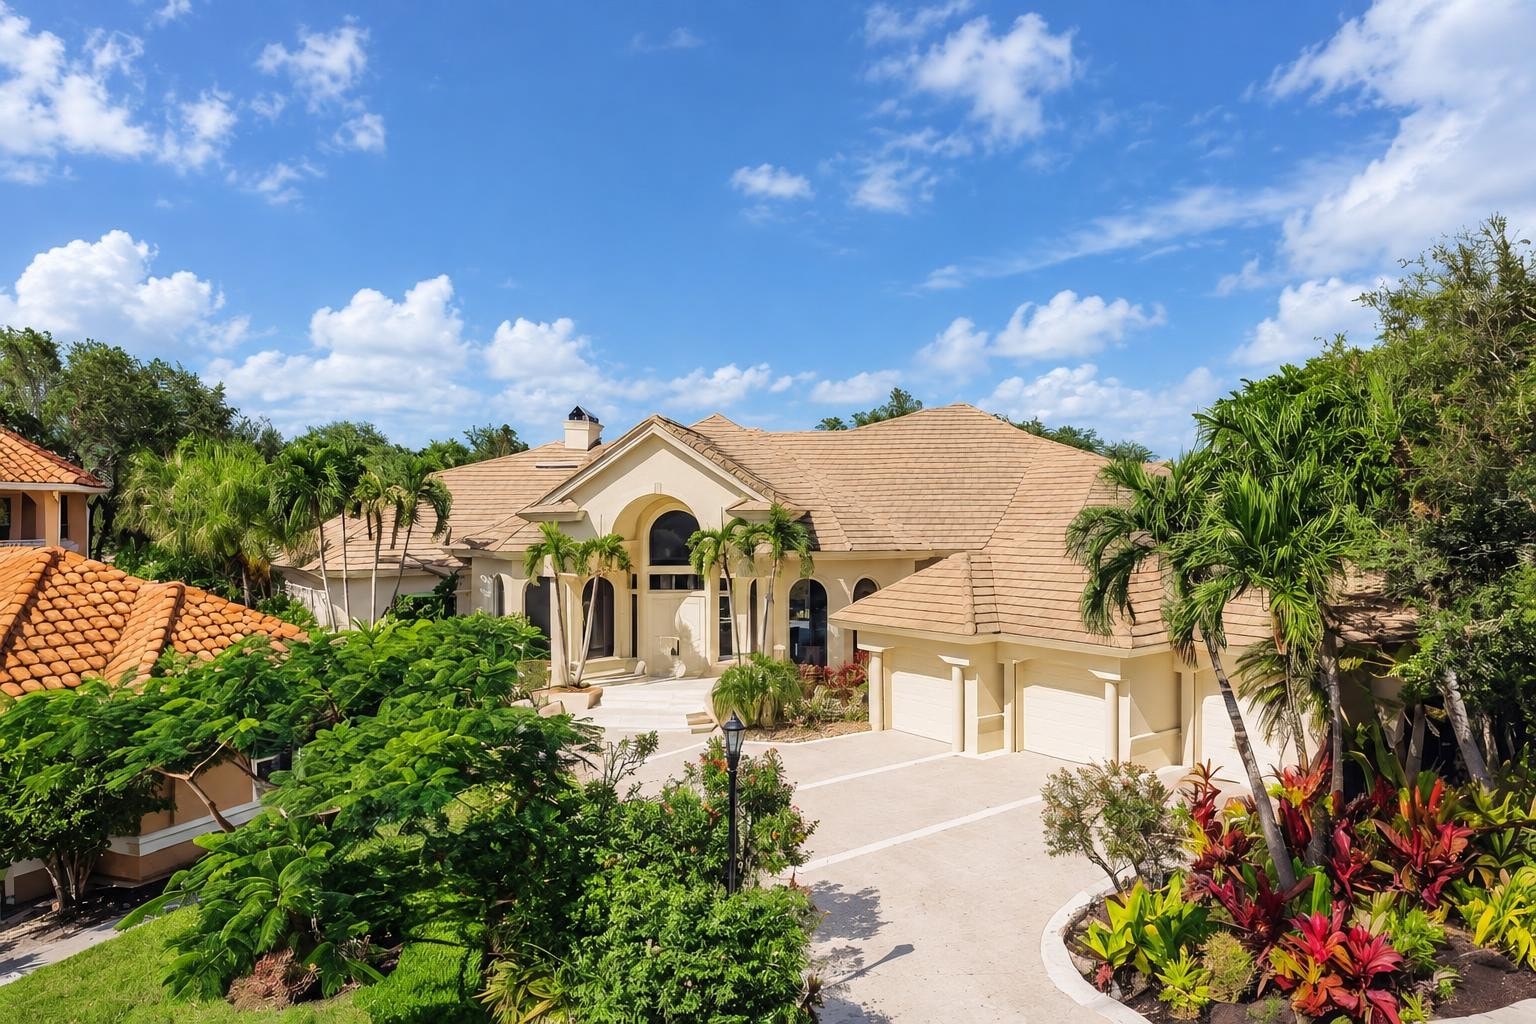
Original Mediterranean villa entrance before landscaping
GeneratedRevisedApproved

Explore freely. Approve only what works.

FAQ